


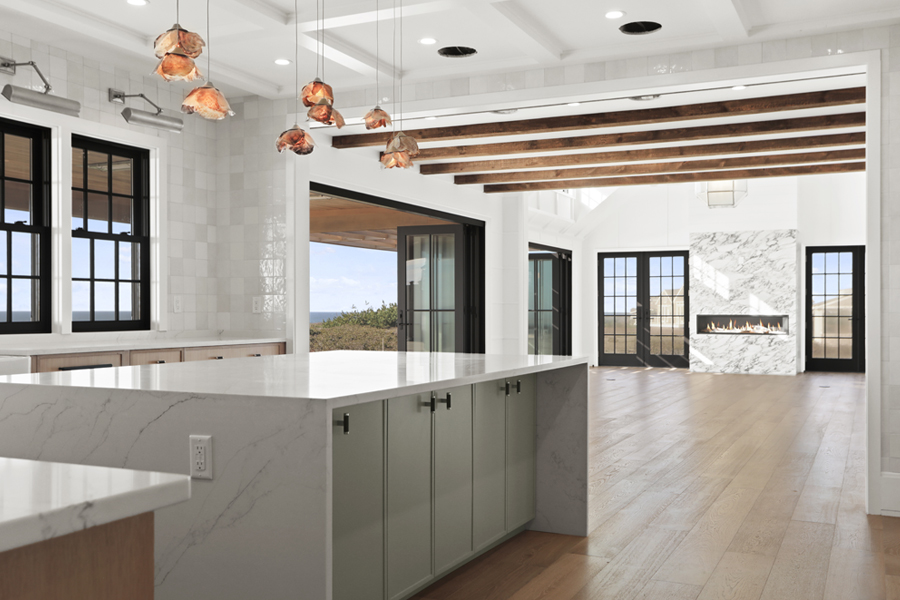
Open-concept floor plans have become the dominant architectural trend across homes in Fort Mill, SC, Rock Hill, SC, and Charlotte, NC. While removing walls creates bright, airy living spaces, it also presents a distinct design challenge: how do you transition flooring between functional zones like the kitchen, dining area, and living room without disrupting the visual flow? Thoughtfully selecting materials and mastering seamless threshold transitions is the key to creating a cohesive, harmonious interior.
Strategy 1: Using Uniform Hardwood or Laminate Throughout
The simplest and most visually impactful way to manage an open-concept layout is extending a single flooring material continuously across the entire main level. Running wide-plank engineered hardwood or high-performance laminate from the front entryway directly into the kitchen and living spaces makes the home feel significantly larger and more expansive.
Color Palette Consistency: Sticking to mid-tone warm woods or natural oaks prevents the space from feeling overwhelmed by dark tones or washed out by light finishes.
Directional Planks: Installing planks parallel to the longest wall or primary light source draws the eye through the space naturally.
Cohesive Design: Eliminates unsightly transition strips between rooms, creating a clean, modern aesthetic.
Strategy 2: Creating Functional Zones with Tile and Wood
In homes where heavy kitchen activity or wet entryways demand maximum water protection, pairing tile with hardwood or laminate is a practical solution. The secret to executing this combination lies in avoiding harsh, abrupt transition lines.
Instead of inserting raised metal transition strips, skilled installers craft flush, custom hardwood-to-tile transitions. Utilizing wood-look porcelain tile inside the kitchen that coordinates with natural hardwood in the adjoining dining area allows you to define functional boundaries while maintaining tonal harmony across Cornelius, NC, and Mooresville, NC, properties.
Precision Installation Matters for Smooth Transitions
Creating perfectly flush transitions between materials of varying thicknesses—such as thick porcelain tile and thinner laminate—requires precise subfloor prep. Installers must carefully adjust subfloor height using self-leveling compounds or custom underlayments so that transition points are completely level and free of tripping hazards.
Our team specializes in complex layout coordination and seamless craftsmanship. Take a moment to learn about our team history and design philosophy by exploring our About Us platform.
Ready to design an open-concept layout that flows beautifully throughout your home? Visit our premier showroom Location today to view full-scale room displays and receive expert design guidance!


